
111 Willits Street 300Birmingham City, MI 48009



Mortgage Calculator
Monthly Payment (Est.)
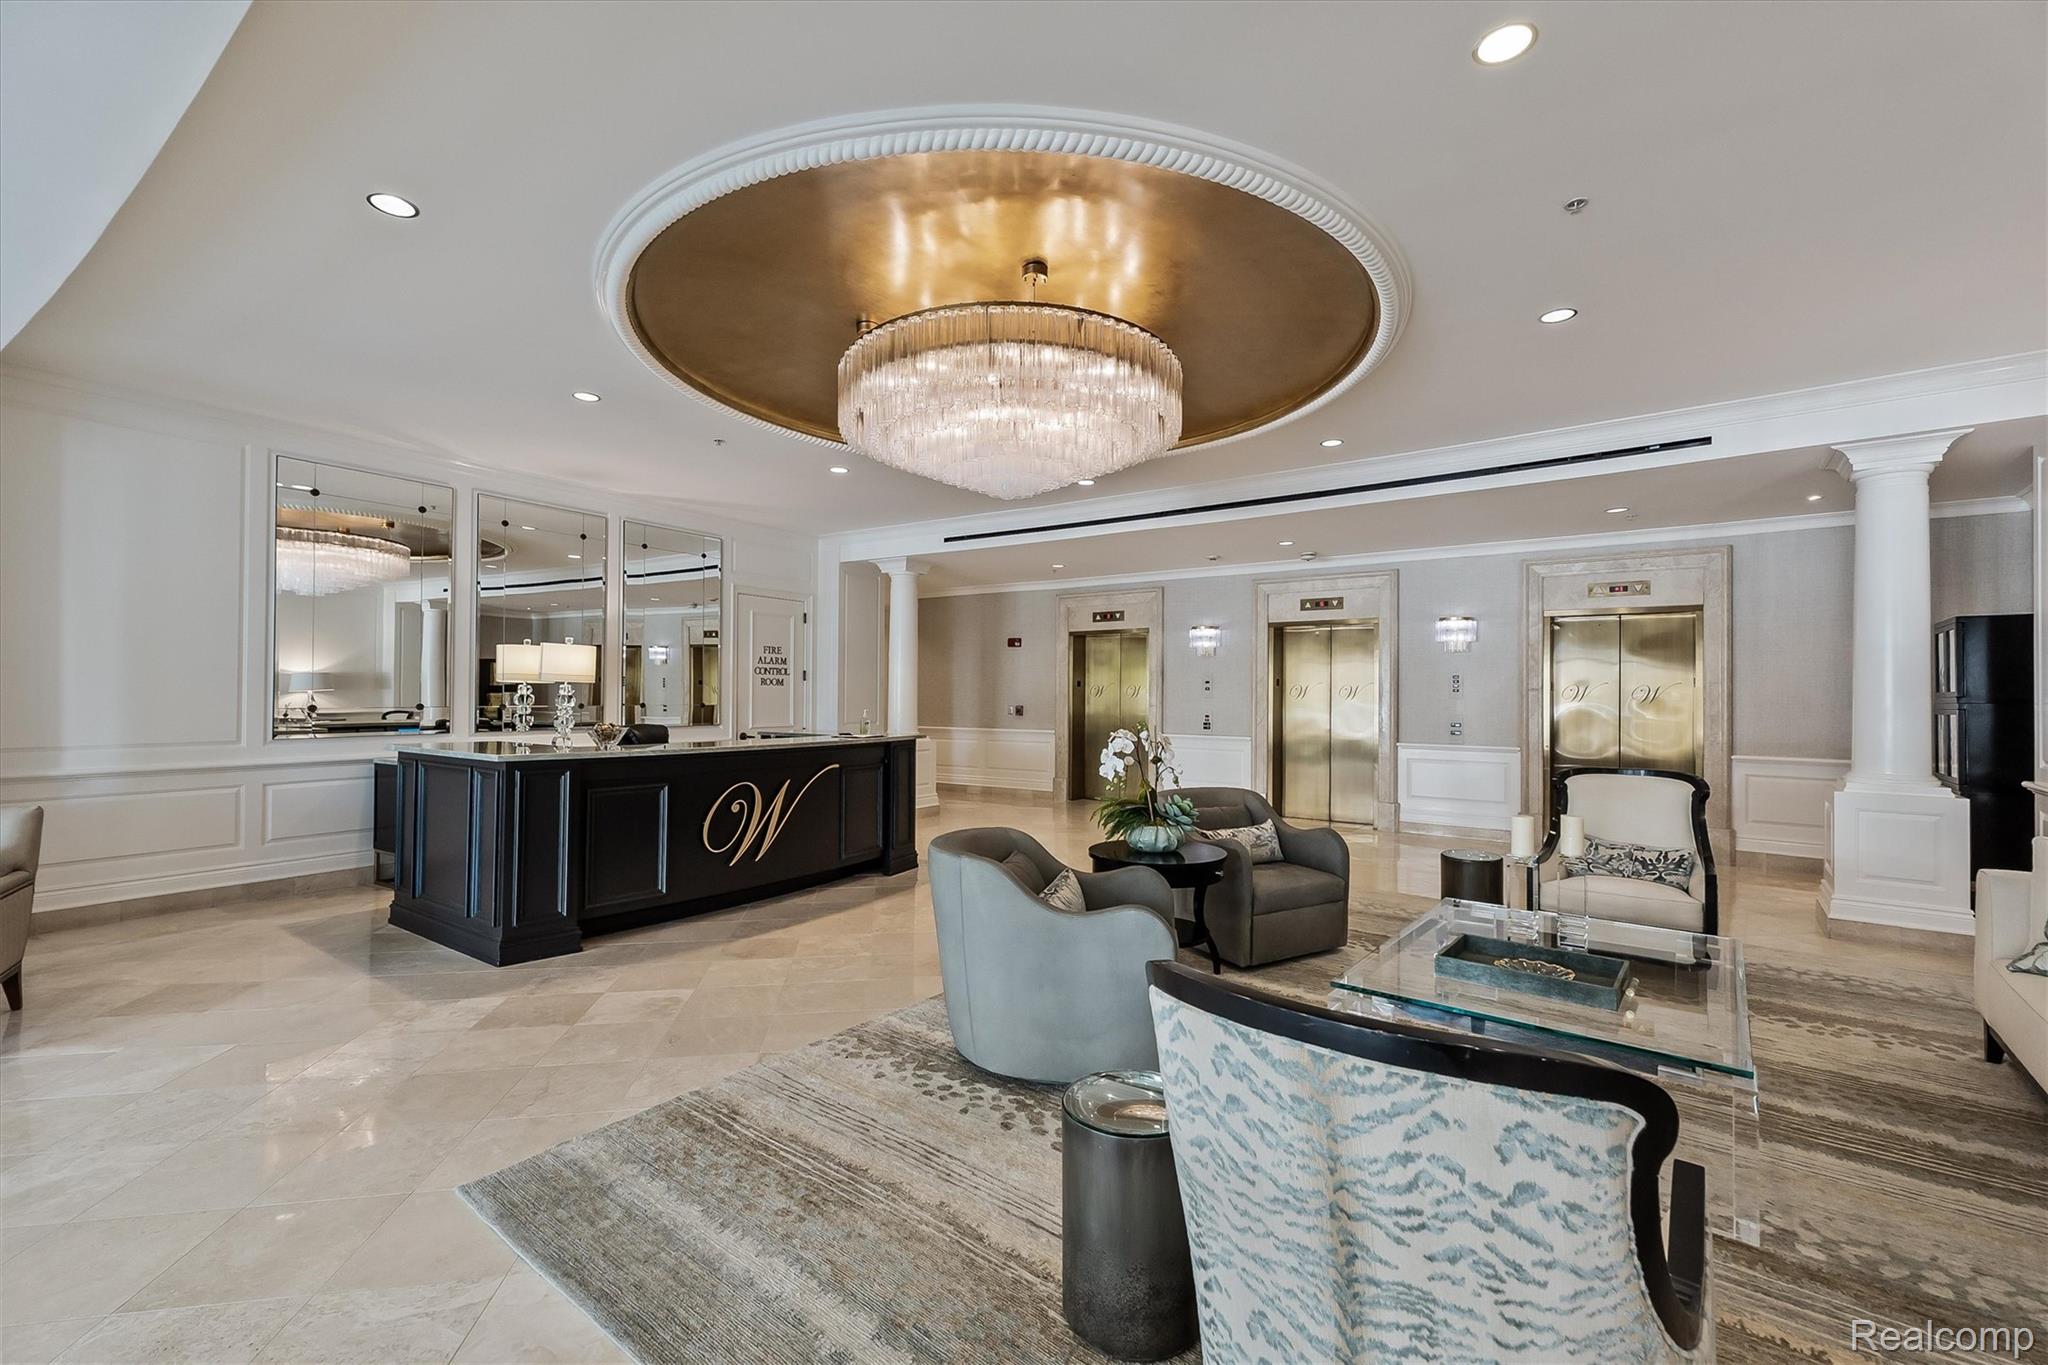
$10,037Welcome to an exceptional lifestyle at The Willits, where sophistication, luxury, and convenience converge in the heart of downtown Birmingham. Unit #300 offers a rare opportunity to enjoy full-service luxury living with over 2,700 square feet of beautifully designed single-level living space. This elegant condominium features 3 bedrooms, 2.5 baths, soaring ceilings, custom cabinetry, and oversized windows that frame stunning views of Birmingham. The expansive open floor plan is ideal for both everyday living and entertaining, featuring gracious living and dining spaces, a stylish bar area, and a gourmet kitchen complete with premium finishes, a snack bar, and casual dining space. A spacious walk-in coat closet adds exceptional convenience. The luxurious primary suite serves as a private retreat with two generous walk-in closets and a spa-inspired bath. A versatile third bedroom offers flexibility as a guest suite or an ideal dual home office with two built-in desks. Residents enjoy an unparalleled collection of amenities, including 24-hour concierge service, a state-of-the-art fitness center, two reserved heated underground parking spaces, and a private storage room. Just steps from Birmingham's premier dining, shopping, and entertainment, The Willits delivers refined, lock-and-leave living at one of the city's most prestigious addresses.
| 3 days ago | Listing first seen on site | |
| 3 days ago | Listing updated with changes from the MLS® |

IDX provided courtesy of Realcomp II Ltd. via RealcompIILtd. Copyright © 2026 Realcomp II Ltd. Shareholders.
IDX information is provided exclusively for consumers' personal, non-commercial use and may not be used for any purpose other than to identify prospective properties consumers may be interested in purchasing and that the data is deemed reliable but not guaranteed accurate by the MLS.
Did you know? You can invite friends and family to your search. They can join your search, rate and discuss listings with you.